

Sold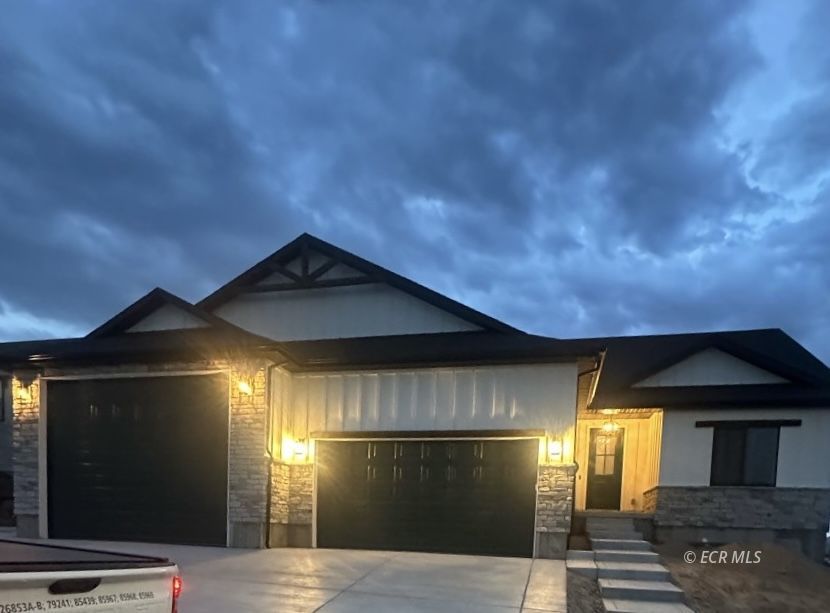
1
of
38
Photos
OFF MARKET
Price:
MLS #:
3622860
Beds:
3
Baths:
3
Sq. Ft.:
3761
Lot Size:
0.19 Acres
Garage:
3 Car Door=Automatic, Insulated
Yr. Built:
2026
Type:
Single Family
Single Family - Pre-Construction
Taxes/Yr.:
$611
Area:
Elko
Community:
Mountain City Hwy Area
Subdivision:
Humboldt Hills
Address:
2009 Eagle Ridge Loop
Elko, NV 89801
2009 Eagle Ridge Loop
This is a beautiful Custom Carlson floor plan with a finished walk out basement and deck from Braemar Construction. This home will have some amazing upgrade features including; Walkout basement, 9' basement ceilings, full kitchen in basement, primary has walk-in tile shower w/ extra shower heads (2) , fan on exterior patio, chef kitchen with double oven, 36" gas cook top, microwave, dishwasher and refridgerator all in SS, custom backsplash, double island for additional storage and entertaining. Cabinet vent hood, built in 80" fireplace, open decorative railing, sink in laundry room, RV garage in addition to double door garage with smart openers, extra concrete pad, decorative retaining walls, stained wood corbel details. Extra masonry detail and upgraded siding on front of home. Listing agent is also owner of the land and construction company.
Interior Features:
Ceiling Fan(s)
Cooling: Central Air
Flooring- Carpet
Flooring- Hardwood
Flooring- Tile
Heating: Furnace
Walk-in Closets
Exterior Features:
Construction: Siding-Vinyl
Construction: Stone
Curb & Gutter
Deck(s) Covered
Patio- Uncovered
Roof: Asphalt
Topo: Cleared
Appliances:
Dishwasher
Garbage Disposal
Oven/Range- Electric
Utilities:
Water Source: Municipal
Listing offered by:
Julie Rij - License# S.0183328 with LPT Realty LLC - (775) 299-4123.
Map of Location:
Data Source:
Listing data provided courtesy of: Elko County MLS (Data last refreshed: 08/29/26 9:57pm)
- 1355
Notice & Disclaimer: Information is provided exclusively for personal, non-commercial use, and may not be used for any purpose other than to identify prospective properties consumers may be interested in renting or purchasing. All information (including measurements) is provided as a courtesy estimate only and is not guaranteed to be accurate. Information should not be relied upon without independent verification.
Notice & Disclaimer: Information is provided exclusively for personal, non-commercial use, and may not be used for any purpose other than to identify prospective properties consumers may be interested in renting or purchasing. All information (including measurements) is provided as a courtesy estimate only and is not guaranteed to be accurate. Information should not be relied upon without independent verification.
More Information

Jody Dee Hensley
As member of the MLS, I can help you with any of these listings. If you have any questions -- or to make an appointment, please call (775) 934-7377
Mortgage Calculator
%
%
Down Payment: $
Mo. Payment: $
Calculations are estimated and do not include taxes and insurance. Contact your agent or mortgage lender for additional loan programs and options.
Send To Friend